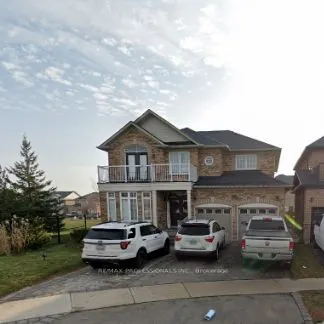
Renovated Legal Basement Apartment. Totally Gorgeous. Luxurious And Pleasant. Large Windows. Premium Lot Next To Park On Crescent. Loaded With Upgrades Through Out, Independent Laundry , Granite Counter Tops In Kitchen With Stainless Steel Appliances , Bedrooms Spaced Apart In Floor Plan With Extra ...Large Closets, Extra Large Windows To Allow Lots Of Natural Sun Light. Front Load Washer/Dryer Ensuite In The Apartment .Flat Ceilings, Portlights, Laminate Floors, Fireplace Provides Extra Heat. Contemporary Open Concept Design With Tasteful Decor And Spacious Layout.
Full Property Details
Interior
Bedrooms
2
Total Bedrooms
2
Washrooms
1
Square Footage
< 700 sqft
Basement
Apartment
Heating Source
Gas
Heating Fuel
Forced Air
Air Conditioning
Central Air
Family Room
Yes
Kitchens
1
Total Kitchens
1
Fireplace Features
Yes
Bedrooms
2
Total Bedrooms
2
Washrooms
1
Square Footage
< 700 sqft
Basement
Apartment
Heating Source
Gas
Heating Fuel
Forced Air
Air Conditioning
Central Air
Family Room
Yes
Kitchens
1
Total Kitchens
1
Fireplace Features
Yes
Exterior
Driveway
Private
Pool
None
Parking Spaces
1
Total Parking Spaces
1.00
Parking Description
Attached
Garage Spaces
0
Driveway
Private
Pool
None
Parking Spaces
1
Total Parking Spaces
1.00
Parking Description
Attached
Garage Spaces
0
Building Description
Style
2-Storey
Home Type
House
Subtype
Detached
Property Orientation
South
Exterior Finish
Brick
Sewers
Sewer
Water Supply
Municipal
Possession Date
No Data
Style
2-Storey
Home Type
House
Subtype
Detached
Property Orientation
South
Exterior Finish
Brick
Sewers
Sewer
Water Supply
Municipal
Possession Date
No Data
Community
Community
Clarke
Community
Clarke
Taxes & Fees
Occupancy
Tenant
Occupancy
Tenant
Room Types
Bedroom
Laminate, Window
Dimensions 8.73 x 12.4 feet
108.25 sqft
Dining Room
Open Concept, Window, Pot Lights
Dimensions 11.29 x 5.77 feet
65.14 sqft
Kitchen
Stainless Steel Appl, Ceramic Backsplash, Pot Lights