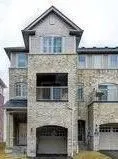
Welcome to this beautiful freehold end-unit townhouse in a desirable Ajax neighbourhood! This spacious three-storey home offers 3 generously sized bedrooms, 3 bathrooms and bright, inviting living and family spaces. The modern kitchen features quartz countertops, a large centre island, stainless st...eel appliances, complemented by elegant California shutters throughout. This freshly painted home boasts of professionally steam-cleaned carpets, some updated light fixtures, and a newly interlocked entrance, adding to its curb appeal. Conveniently located within walking distance of parks, schools, shopping, and transit. Pristine, move-in ready, and awaiting tenants who will appreciate and care for this beautiful home!
Full Property Details
Interior
Bedrooms
3
Total Bedrooms
3
Washrooms
3
Square Footage
1500-2000 sqft
Basement
Unfinished
Heating Source
Gas
Heating Fuel
Baseboard
Air Conditioning
Central Air
Family Room
Yes
Kitchens
1
Total Kitchens
1
Fireplace Features
No
Bedrooms
3
Total Bedrooms
3
Washrooms
3
Square Footage
1500-2000 sqft
Basement
Unfinished
Heating Source
Gas
Heating Fuel
Baseboard
Air Conditioning
Central Air
Family Room
Yes
Kitchens
1
Total Kitchens
1
Fireplace Features
No
Exterior
Depth
66.17
Front
22.64
Driveway
Private
Lot Size
23 x 66.17 ft
Pool
None
Parking Spaces
2
Total Parking Spaces
2.00
Parking Description
Attached
Garage Spaces
1
Depth
66.17
Front
22.64
Driveway
Private
Lot Size
23 x 66.17 ft
Pool
None
Parking Spaces
2
Total Parking Spaces
2.00
Parking Description
Attached
Garage Spaces
1
Building Description
Style
3-Storey
Home Type
Townhome
Subtype
Att/Row/Townhouse
Year Built
16-30
Property Orientation
East
Exterior Finish
Brick,Stone
Sewers
Sewer
Water Supply
Municipal
Possession Date
10/21/2026
Style
3-Storey
Home Type
Townhome
Subtype
Att/Row/Townhouse
Year Built
16-30
Property Orientation
East
Exterior Finish
Brick,Stone
Sewers
Sewer
Water Supply
Municipal
Possession Date
10/21/2026
Community
Community
Central East
Community
Central East
Taxes & Fees
Occupancy
Vacant
Central Air Conditioning
Included
Parking
Included
Occupancy
Vacant
Central Air Conditioning
Included
Parking
Included
Room Types
Bedroom 2
-
Dimensions 9.97 x 12.6 feet
125.62 sqft
Bedroom 3
-
Dimensions 9.97 x 10.99 feet
109.57 sqft
Dining Room
Combined w/Living
Dimensions 16.37 x 17.98 feet
294.33 sqft
Family Room
Broadloom
Dimensions 16.37 x 10.99 feet
179.91 sqft
Foyer
-
Dimensions 9.68 x 5.84 feet
56.53 sqft
Kitchen
Breakfast Area, W/O To Balcony, Stainless Steel Appl