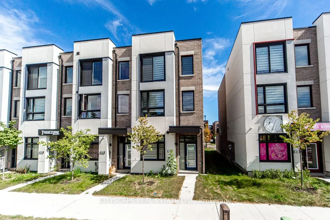
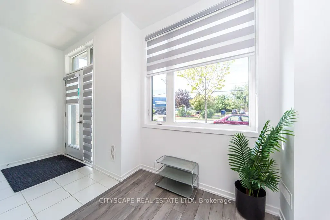
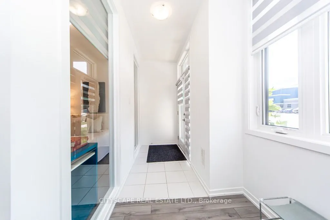
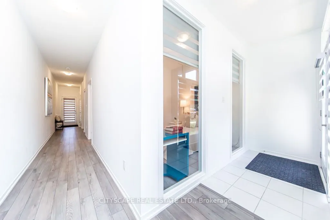
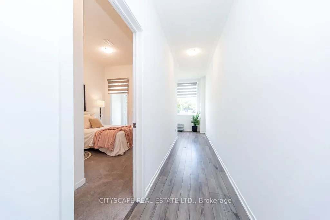
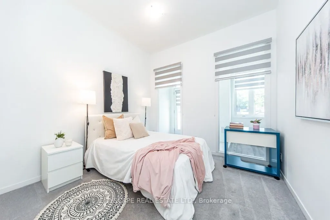
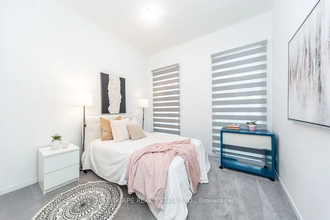
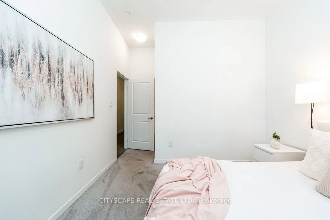
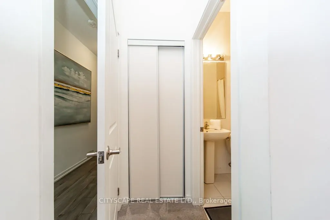
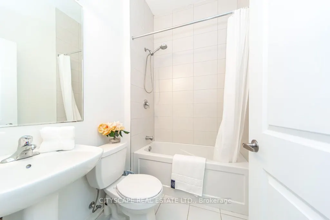
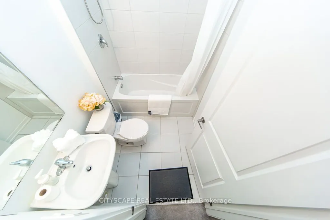
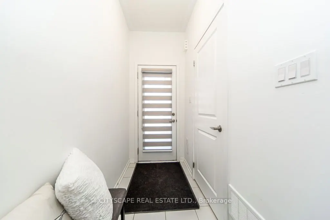
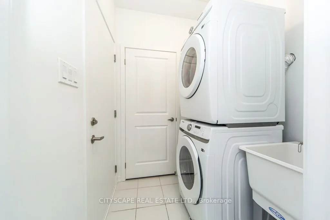
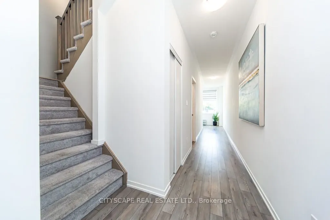
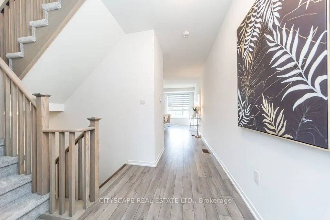
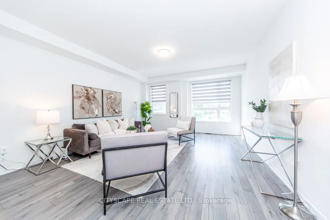
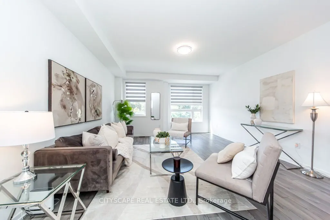
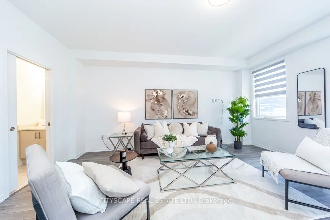
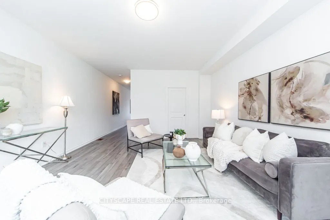
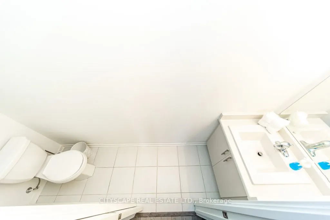
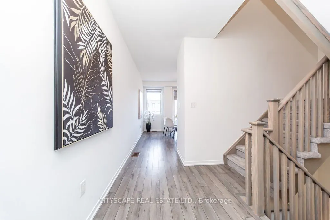
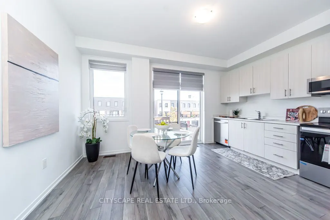
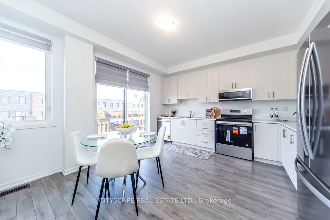
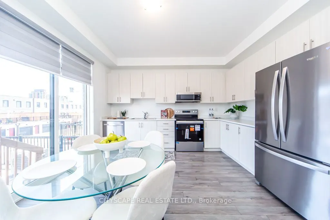
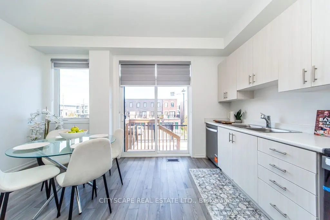
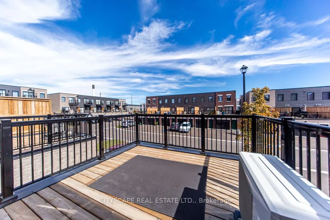
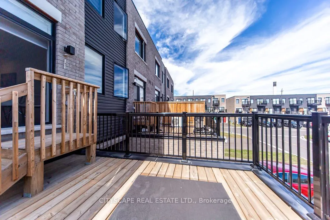
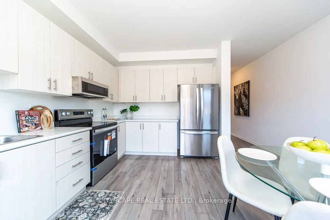
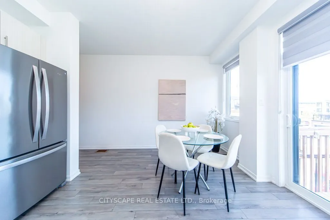
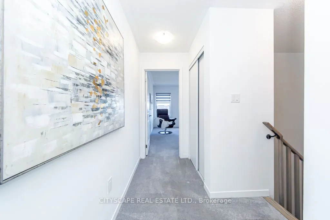
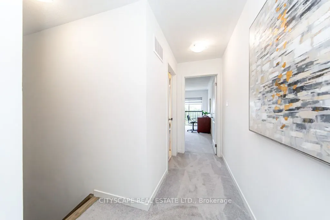
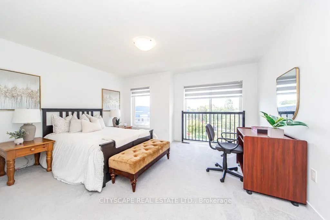
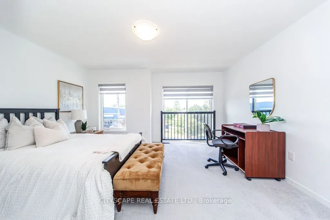
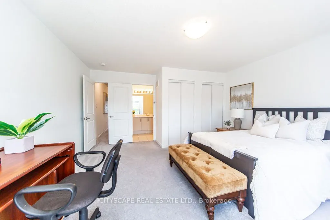
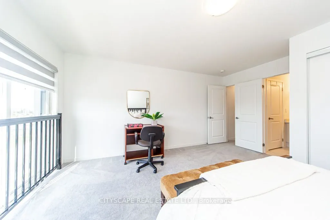
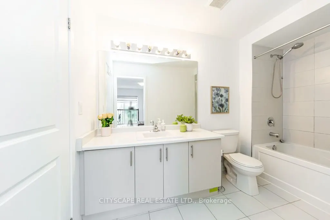
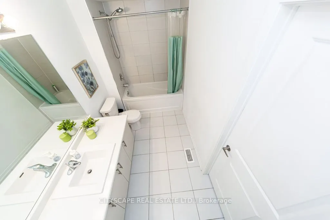
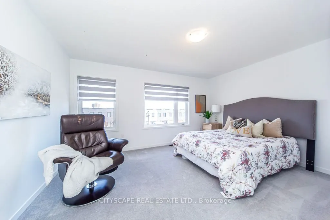
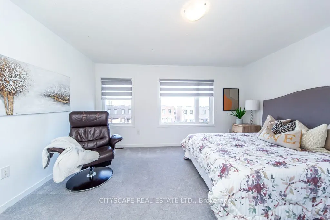
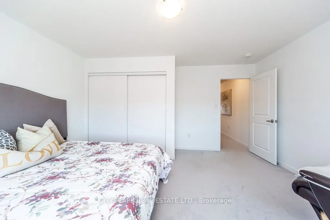
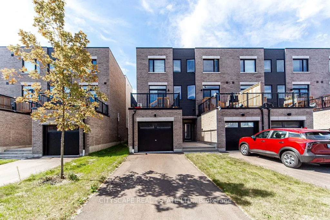
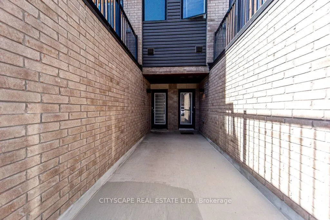
Freehold end-unit LIVE-WORK townhome, two years new, with no monthly POTL or condo fees - 1,922 sq ft across three separate floors in the vibrant, newly built Hunters Crossing community. Versatile ground level: its own private entrance, its own 3-piece bathroom, and one flexible room that works as a... home office, client space, guest suite, or legal third bedroom. Open main level: 9-ft ceilings, open-concept living and dining, a powder room, a kitchen with generous cabinetry walkout to your private terrace for morning coffee, dinner outdoors, or a break between meetings. Private upper level: primary and second bedrooms with a full 3-piece bathroom, set well away from the work and entertaining spaces. Lakeridge Health Ajax Pickering Hospital, Schools, Park and daily amenities within walking distance. Minutes to downtown Ajax, the lakefront, big-box shopping and dining. Ajax GO Station and Highway 401 close enough to make the commute the easy part of the day. Move-in ready. Book your showing.
Full Property Details
Interior
Bedrooms
3
Total Bedrooms
3
Washrooms
3
Square Footage
1500-2000 sqft
Basement
None
Heating Source
Gas
Heating Fuel
Forced Air
Air Conditioning
Central Air
Family Room
No
Kitchens
1
Total Kitchens
1
Fireplace Features
No
Bedrooms
3
Total Bedrooms
3
Washrooms
3
Square Footage
1500-2000 sqft
Basement
None
Heating Source
Gas
Heating Fuel
Forced Air
Air Conditioning
Central Air
Family Room
No
Kitchens
1
Total Kitchens
1
Fireplace Features
No
Exterior
Depth
94.49
Front
20.7
Driveway
Private
Lot Size
21 x 94.49 ft
Pool
None
Parking Spaces
3
Total Parking Spaces
3.00
Parking Description
Attached
Garage Spaces
1
Depth
94.49
Front
20.7
Driveway
Private
Lot Size
21 x 94.49 ft
Pool
None
Parking Spaces
3
Total Parking Spaces
3.00
Parking Description
Attached
Garage Spaces
1
Building Description
Style
3-Storey
Home Type
Townhome
Subtype
Att/Row/Townhouse
Year Built
0-5
Property Orientation
East
Exterior Finish
Brick
Sewers
Sewer
Water Supply
Municipal
Possession Date
No Data
Style
3-Storey
Home Type
Townhome
Subtype
Att/Row/Townhouse
Year Built
0-5
Property Orientation
East
Exterior Finish
Brick
Sewers
Sewer
Water Supply
Municipal
Possession Date
No Data
Community
Community
South West
Community
South West
Taxes & Fees
Taxes
$7,176.75 /yr
Tax Year
2026
Occupancy
Vacant
Taxes
$7,176.75 /yr
Tax Year
2026
Occupancy
Vacant
Room Types
Bedroom
Broadloom, Ensuite Bath, Window Floor to Ceiling
Dimensions 10.33 x 10.07 feet
104.02 sqft
Bedroom
Broadloom, Large Closet, Window
Dimensions 14.57 x 13.12 feet
191.16 sqft
Dining Room
Laminate, Window, Combined w/Kitchen
Dimensions - feet
0 sqft
Great Room
Laminate, Window, 2 Pc Bath
Dimensions 19 x 14.57 feet
276.83 sqft
Kitchen
Laminate, W/O To Terrace, Stainless Steel Appl
Dimensions 14.34 x 12.99 feet
186.28 sqft
Laundry
Ceramic Floor, Laundry Sink
Dimensions - feet
0 sqft
Mud Room
Ceramic Floor, Combined w/Laundry
Dimensions - feet
0 sqft
Primary Bedroom
Broadloom, Large Closet, Semi Ensuite
Dimensions 14.57 x 12.99 feet
189.26 sqft
Similar Properties(No results)
Mortgage Calculator
Calculate your estimated monthly mortgage payment
Price
$799,000
$
%
%
Total cost of mortgage
$0
Monthly payment
By clicking Save, we will calculate your estimated mortgage for all properties using the saved values (down payment percentage, interest rate, and amortization).
The accuracy and applicability of this calculator are not guaranteed.