Sign In or Create a Free Account to see full details of this property
Key Facts
Key facts for 25 Agnes Street #903
Property Type
Condo, 1 Storey/Apt
Parking
1 garage, 1 parking
MLS #
W14133656
Size
600-699 sqft
Basement
None
Listed on
2026-10-30
Lot size
-
Tax
$1,561.97 /yr
Days on Market
1
Approximate Age
31-50
Maintenance Fee
$710.69/mo
Common Elements, Hea...
Description
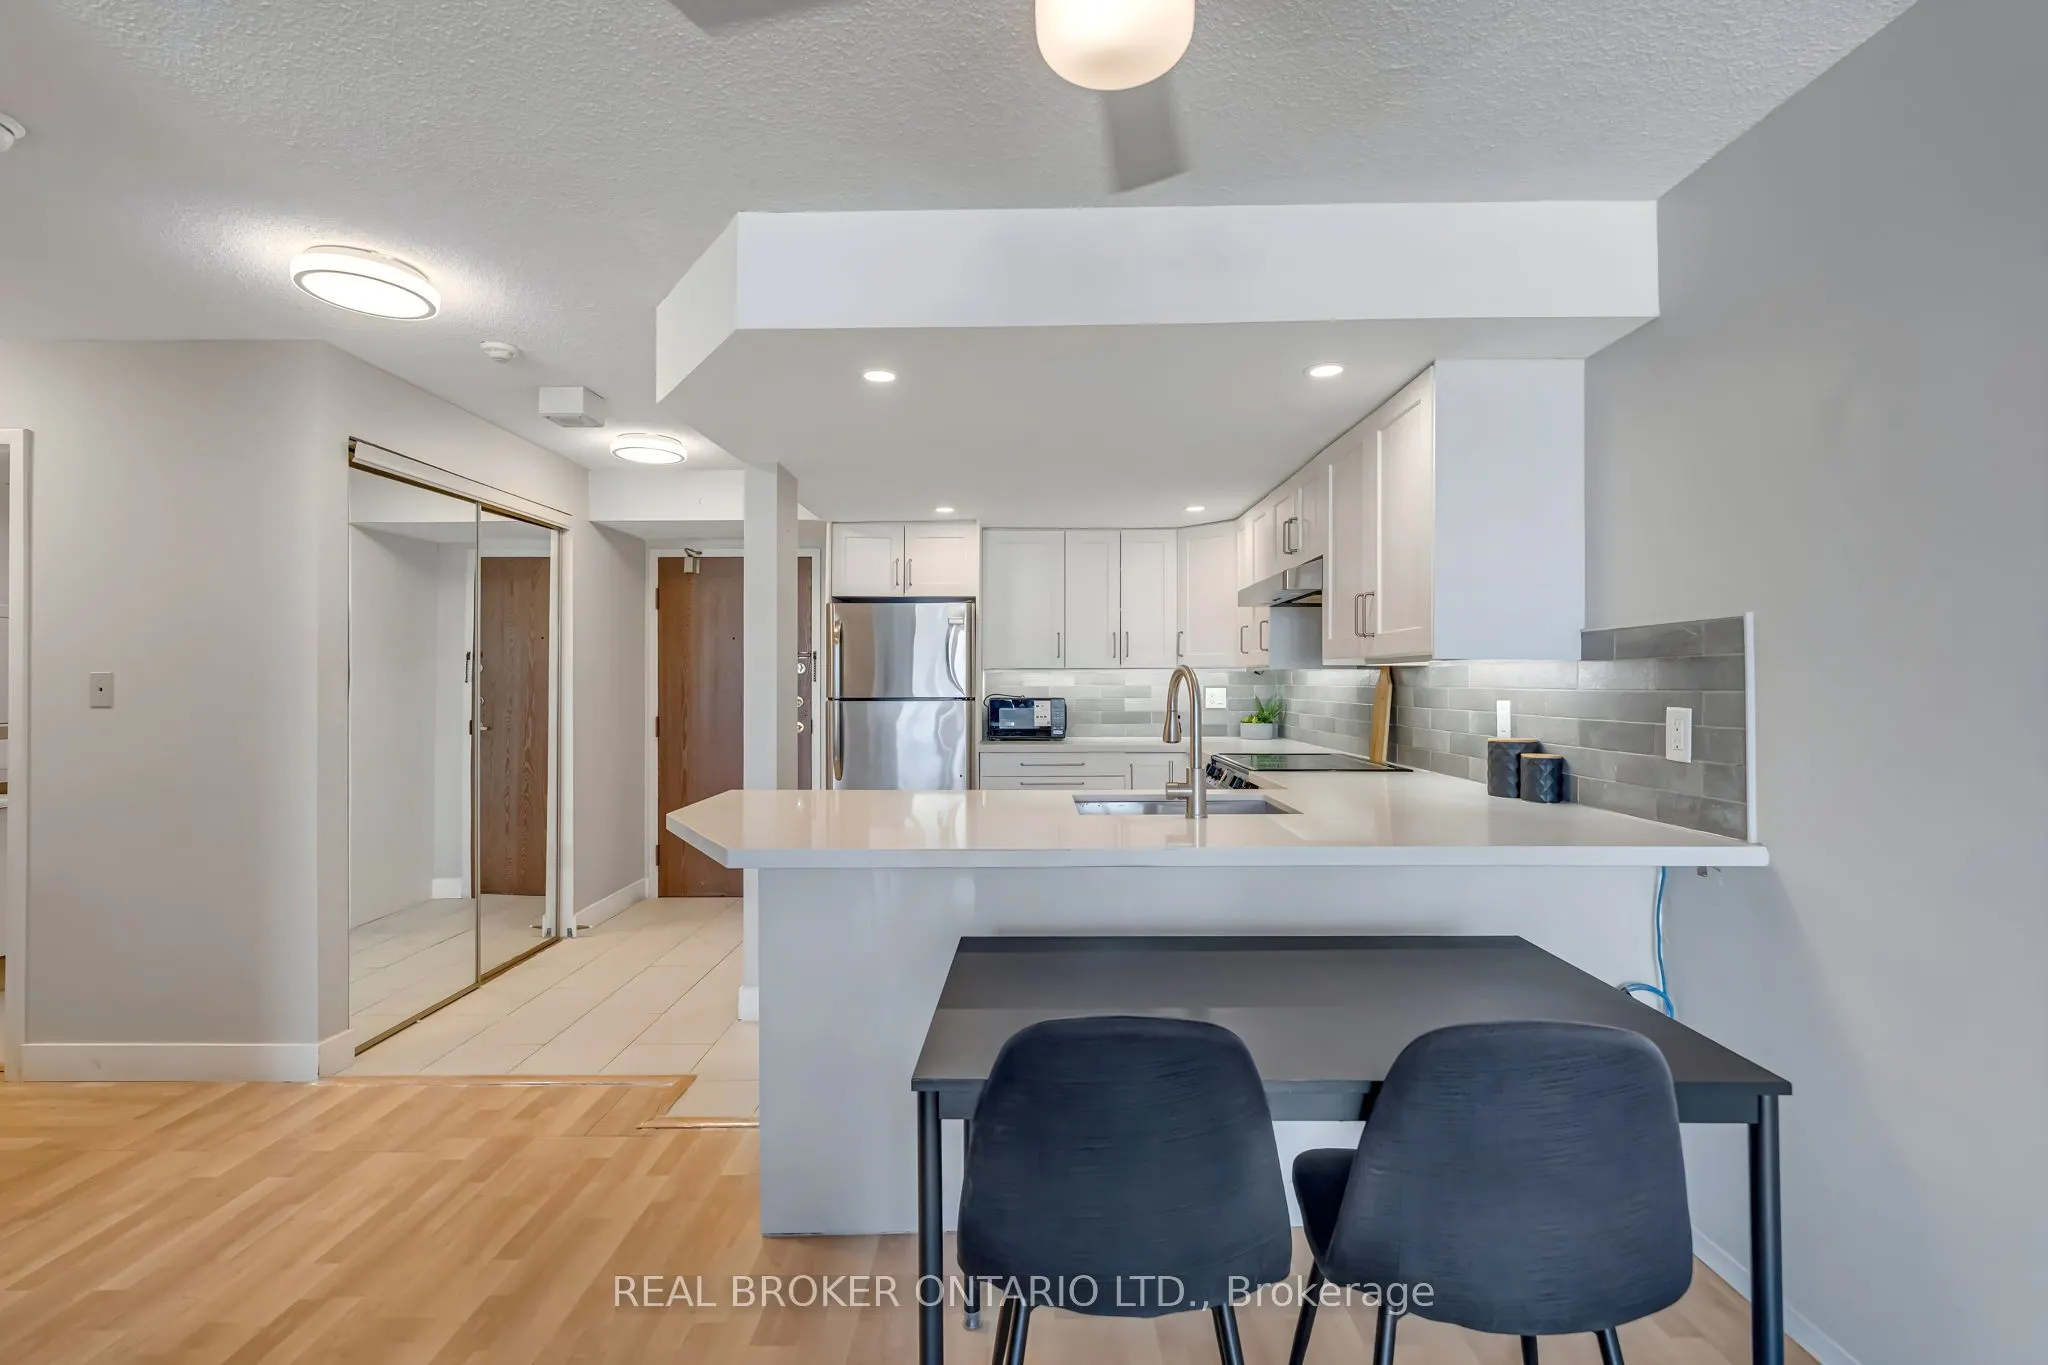
Welcome to Suite 903 at 25 Agnes Street-a bright, renovated 1-bedroom, 1-bathroom condo offering 678 sq. ft. of inviting living space in the heart of Cooksville. An upgraded kitchen anchors the open-concept layout, with space to cook, dine and unwind. Upgraded flooring throughout creates a cohesive ...feel, while in-suite laundry with updated appliances adds everyday convenience. Skip scraping ice and brushing snow off your car on winter mornings with your exclusive-use underground parking space. A private storage locker keeps seasonal items out of the way, and condo fees include heat, hydro, water and building insurance for straightforward monthly budgeting. Steps from Cooksville GO Station and close to the future Hazel McCallion LRT along Hurontario, this location puts transit connectivity front and centre. Enjoy nearby restaurants, shopping and everyday essentials, with Square One, Port Credit's waterfront, trails and Trillium Hospital within easy reach. Thoughtfully updated and conveniently located-come see what makes this Cooksville condo worth a closer look.
Full Property Details
Interior
Bedrooms
1
Total Bedrooms
1
Washrooms
1
Square Footage
600-699 sqft
Basement
None
Heating Source
Gas
Heating Fuel
Forced Air
Air Conditioning
Central Air
Family Room
No
Kitchens
1
Total Kitchens
1
Fireplace Features
No
Bedrooms
1
Total Bedrooms
1
Washrooms
1
Square Footage
600-699 sqft
Basement
None
Heating Source
Gas
Heating Fuel
Forced Air
Air Conditioning
Central Air
Family Room
No
Kitchens
1
Total Kitchens
1
Fireplace Features
No
Exterior
Parking Spaces
1
Total Parking Spaces
1.00
Garage Spaces
1
Balcony
None
Parking Spaces
1
Total Parking Spaces
1.00
Garage Spaces
1
Balcony
None
Building Description
Style
1 Storey/Apt
Home Type
Condo
Subtype
Condo Apartment
Year Built
31-50
Property Orientation
North
Exterior Finish
Concrete,Stucco (Plaster)
Possession Date
No Data
Locker
Owned
Style
1 Storey/Apt
Home Type
Condo
Subtype
Condo Apartment
Year Built
31-50
Property Orientation
North
Exterior Finish
Concrete,Stucco (Plaster)
Possession Date
No Data
Locker
Owned
Community
Community
Cooksville
Community
Cooksville
Taxes & Fees
Taxes
$1,561.97 /yr
Tax Year
2026
Occupancy
Tenant
Maintenance Fee
$710.69/mo
Common Elements
Included
Heating
Included
Hydro
Included
Parking
Included
Water
Included
Building Insurance
Included
Taxes
$1,561.97 /yr
Tax Year
2026
Occupancy
Tenant
Maintenance Fee
$710.69/mo
Common Elements
Included
Heating
Included
Hydro
Included
Parking
Included
Water
Included
Building Insurance
Included
Other
Pets
Yes-with Restrictions
Pets
Yes-with Restrictions
Room Types
Bathroom
4 Pc Bath
Dimensions 5.25 x 7.41 feet
38.9 sqft
Kitchen
-
Dimensions 7.68 x 12.99 feet
99.76 sqft
Living Room
-
Dimensions 8.92 x 19.26 feet
171.8 sqft
Primary Bedroom
-
Dimensions 10.93 x 15.91 feet
173.9 sqft
Similar Properties(No results)
Mortgage Calculator
Calculate your estimated monthly mortgage payment
Price
$299,900
$
%
%
Total cost of mortgage
$0
Monthly payment
By clicking Save, we will calculate your estimated mortgage for all properties using the saved values (down payment percentage, interest rate, and amortization).
The accuracy and applicability of this calculator are not guaranteed.