Sign In or Create a Free Account to see full details of this property
Key Facts
Key facts for 1450 Glen Abbey Gate #434
Property Type
Condo, Apartment
Parking
Private,Surface 0 garage, 1 parking
MLS #
W13883098
Size
900-999 sqft
Basement
None
Listed on
2026-10-09
Lot size
-
Tax
$2,203 /yr
Days on Market
4
Approximate Age
31-50
Maintenance Fee
$696.23/mo
Parking, Water, Buil...
Description
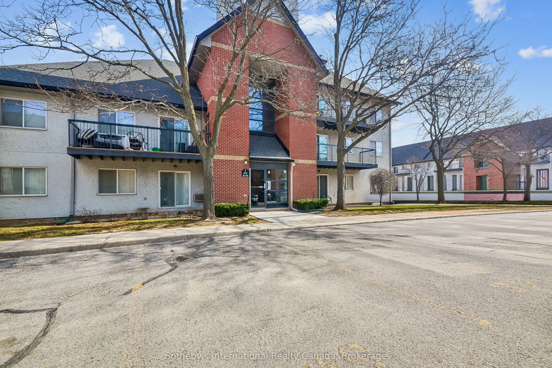
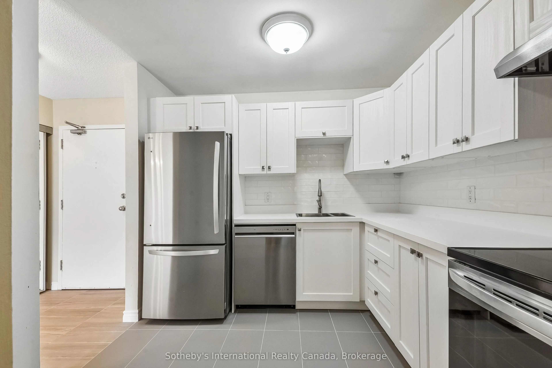
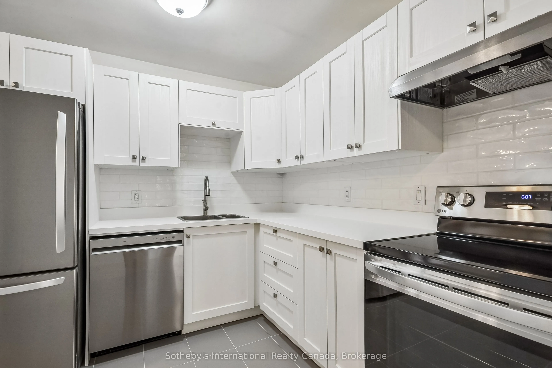
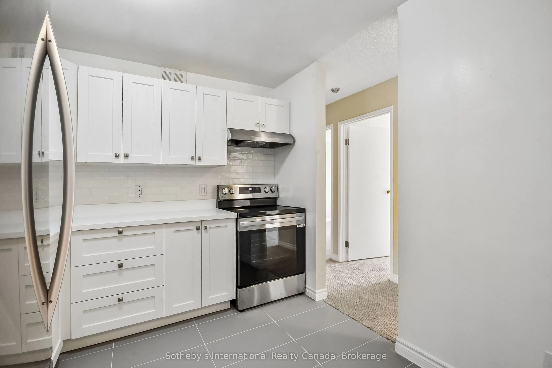
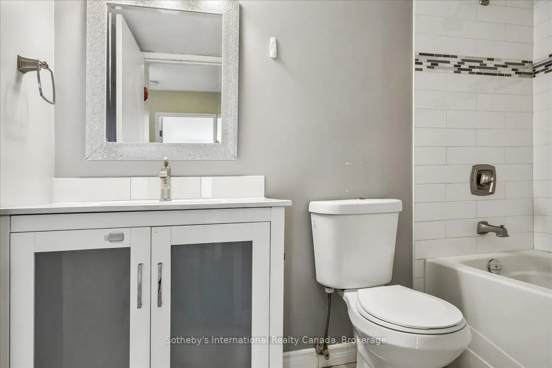
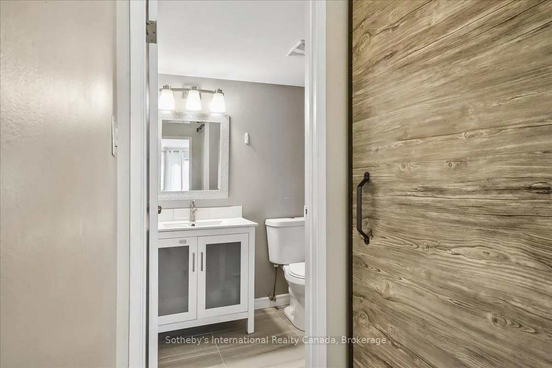
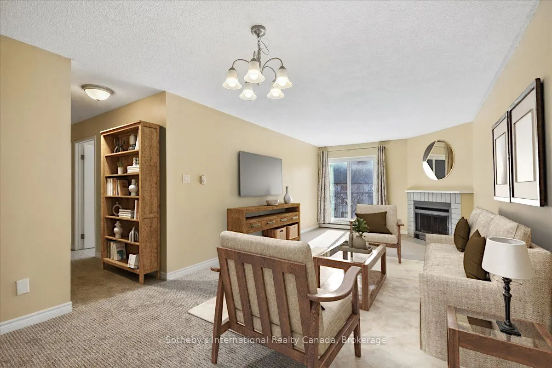
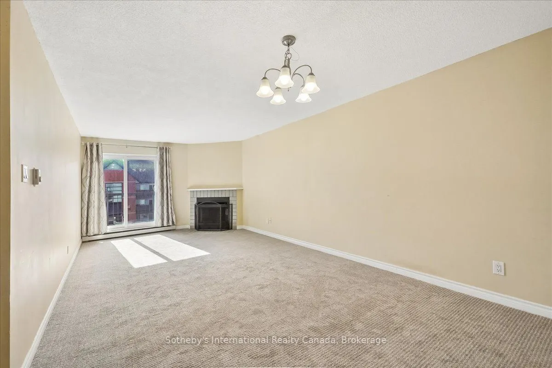
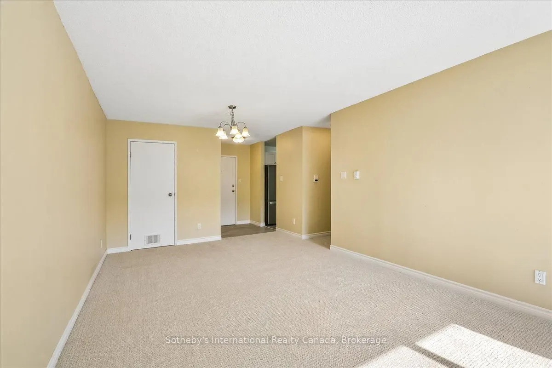
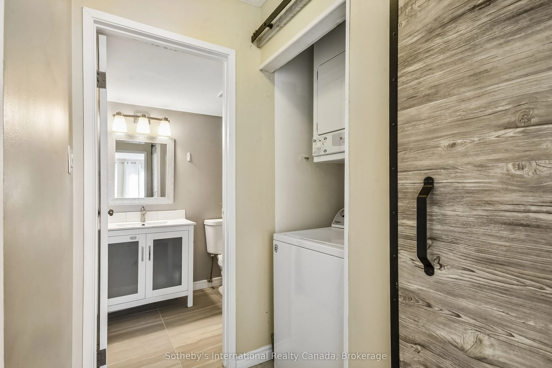
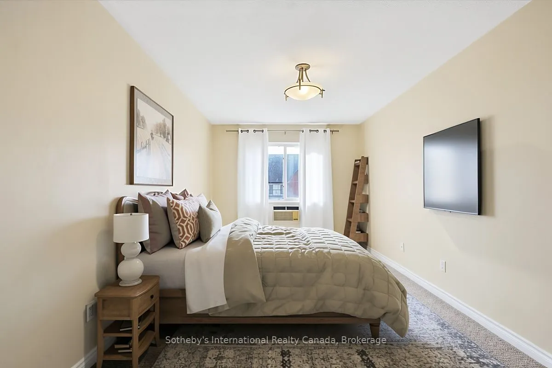
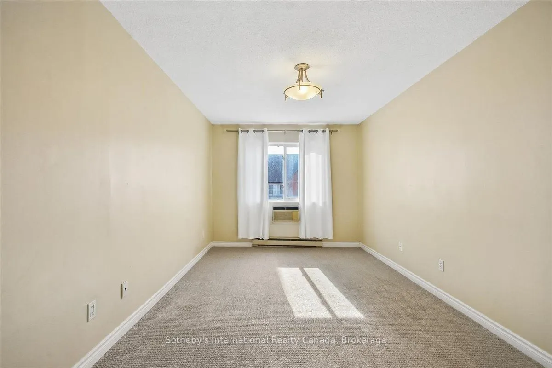
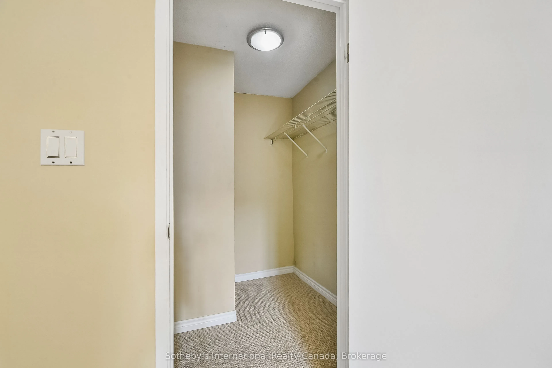
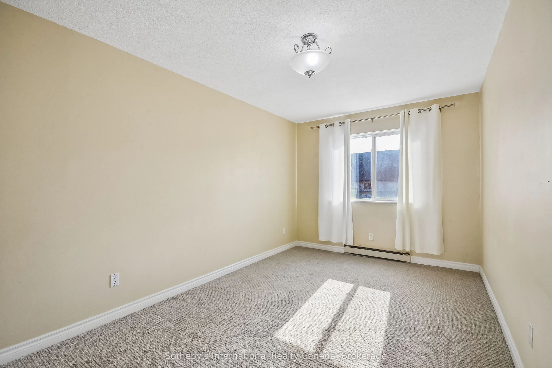
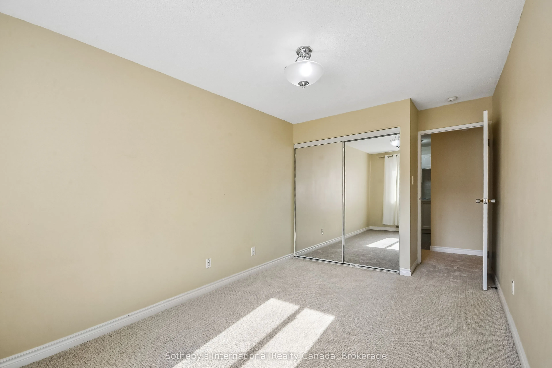
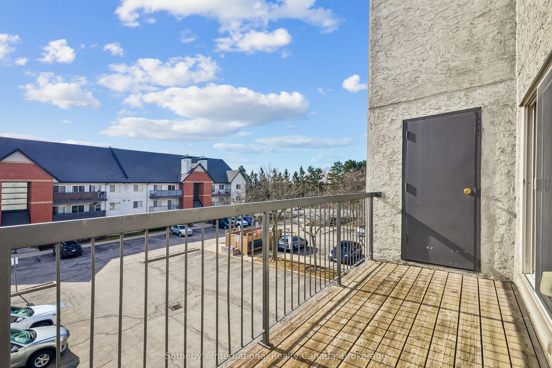
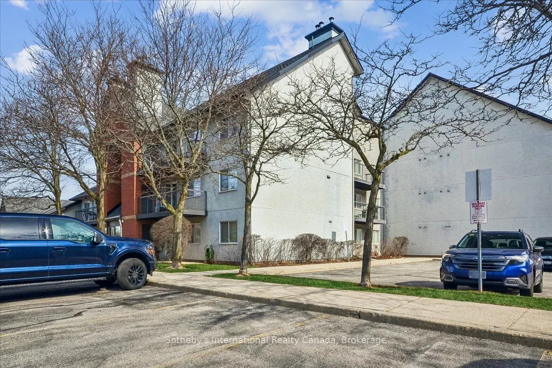
Two bedroom top floor condo for sale in Oakville's highly sought-after Glen Abbey community, offering a rare combination of privacy, space, and recent upgrades. Ideal for first time homebuyers or investors. Quiet, private living environment. Bright, well-proportioned unit featuring a spacious living... and dining area with a wood burning fireplace. Walkout to a private balcony with additional storage, an uncommon and practical feature. The kitchen was fully renovated in December 2025 with new, never used appliances, providing a clean, modern space with no immediate updates required. New carpet throughout adds a fresh, move in ready finish. The layout offers excellent functionality, including a generous primary bedroom with a walk-in closet, in-suite laundry, and ample storage throughout. One owned parking space is included, with the option to rent a second. Located directly across from Abbey Park High School and close to parks, transit, shopping, and recreation, this is a well connected Oakville condo that continues to attract long term residents. Pet-friendly building with visitor parking. A strong entry point into the Oakville market. Comfortable to live in, easy to maintain, and well positioned for long term value.
Full Property Details
Interior
Bedrooms
2
Total Bedrooms
2
Washrooms
1
Square Footage
900-999 sqft
Basement
None
Heating Source
Electric
Heating Fuel
Baseboard
Air Conditioning
None
Family Room
No
Kitchens
1
Total Kitchens
1
Fireplace Features
Yes
Bedrooms
2
Total Bedrooms
2
Washrooms
1
Square Footage
900-999 sqft
Basement
None
Heating Source
Electric
Heating Fuel
Baseboard
Air Conditioning
None
Family Room
No
Kitchens
1
Total Kitchens
1
Fireplace Features
Yes
Exterior
Driveway
Private,Surface
Parking Spaces
1
Total Parking Spaces
1.00
Parking Description
Private,Surface
Garage Spaces
0
Balcony
Open
Driveway
Private,Surface
Parking Spaces
1
Total Parking Spaces
1.00
Parking Description
Private,Surface
Garage Spaces
0
Balcony
Open
Building Description
Style
Apartment
Home Type
Condo
Subtype
Condo Apartment
Year Built
31-50
Property Orientation
North East
Exterior Finish
Brick,Stucco (Plaster)
Possession Date
No Data
Locker
Ensuite+Owned
Style
Apartment
Home Type
Condo
Subtype
Condo Apartment
Year Built
31-50
Property Orientation
North East
Exterior Finish
Brick,Stucco (Plaster)
Possession Date
No Data
Locker
Ensuite+Owned
Community
Community
Glen Abbey
Community
Glen Abbey
Taxes & Fees
Taxes
$2,203 /yr
Tax Year
2025
Occupancy
Vacant
Maintenance Fee
$696.23/mo
Parking
Included
Water
Included
Building Insurance
Included
Taxes
$2,203 /yr
Tax Year
2025
Occupancy
Vacant
Maintenance Fee
$696.23/mo
Parking
Included
Water
Included
Building Insurance
Included
Other
Pets
Yes-with Restrictions
Pets
Yes-with Restrictions
Room Types
Bedroom
Walk-In Closet(s)
Dimensions 9.78 x 16.6 feet
162.35 sqft
Bedroom 2
-
Dimensions 9.15 x 16.6 feet
151.89 sqft
Dining Room
-
Dimensions 11.52 x 8.63 feet
99.42 sqft
Kitchen
-
Dimensions 9.06 x 8.69 feet
78.73 sqft
Laundry
-
Dimensions - feet
0 sqft
Living Room
-
Dimensions 11.52 x 14.6 feet
168.19 sqft
Similar Properties(No results)
Mortgage Calculator
Calculate your estimated monthly mortgage payment
Price
$449,000
$
%
%
Total cost of mortgage
$0
Monthly payment
By clicking Save, we will calculate your estimated mortgage for all properties using the saved values (down payment percentage, interest rate, and amortization).
The accuracy and applicability of this calculator are not guaranteed.