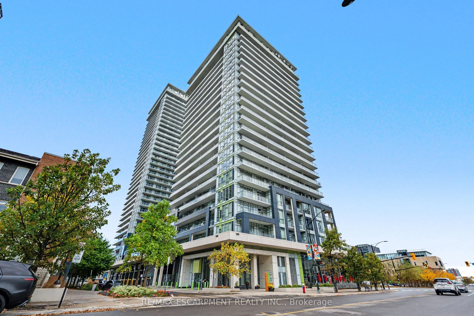
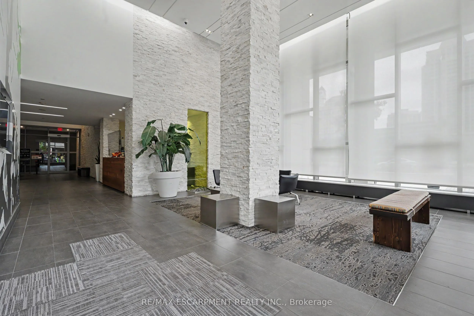
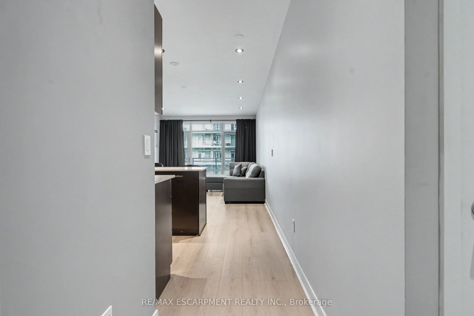
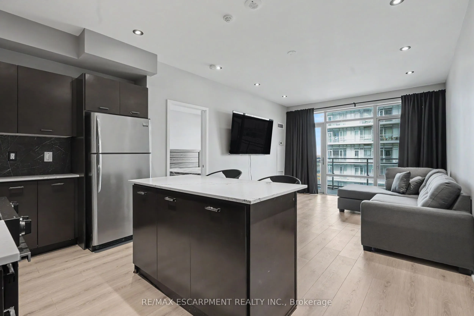
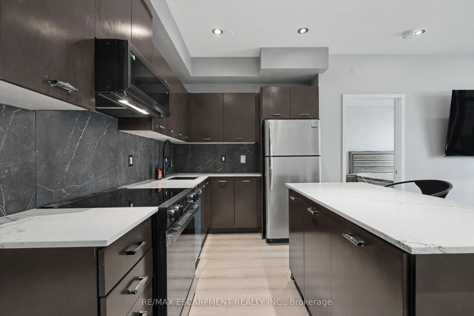
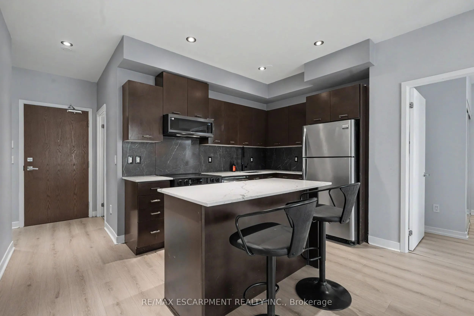
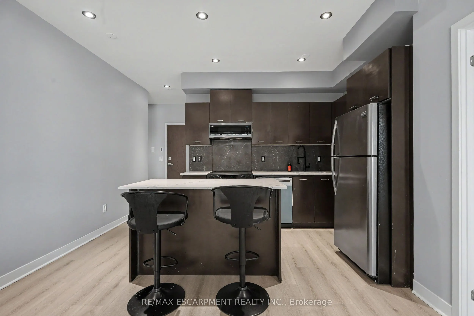
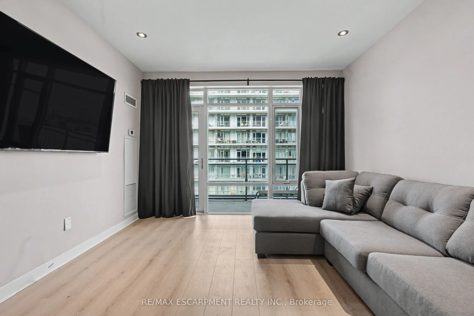
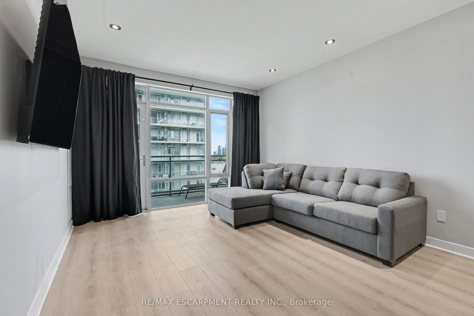
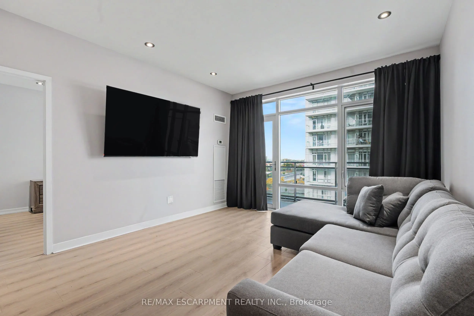
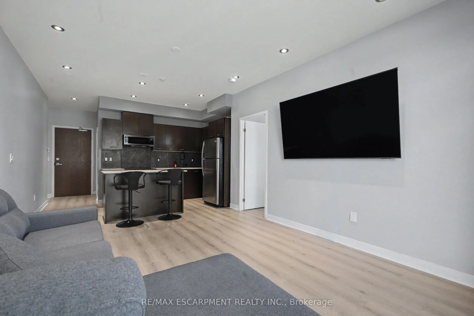
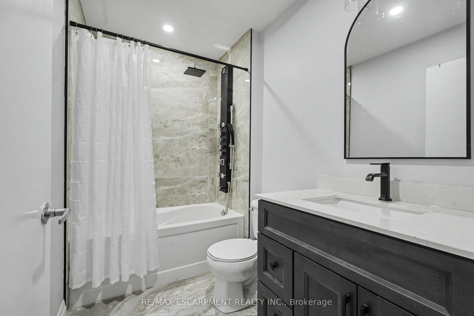
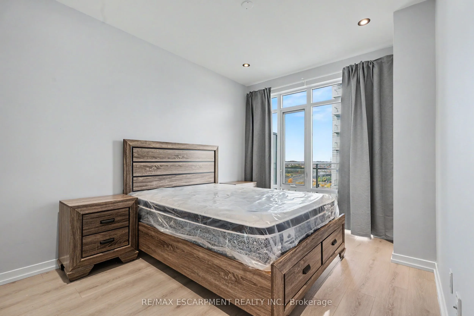
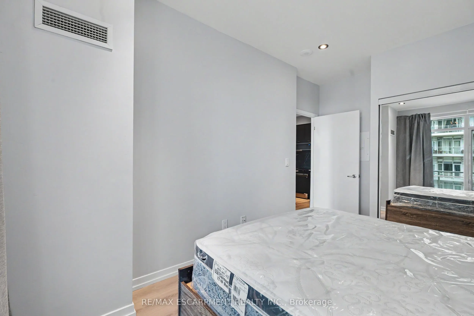
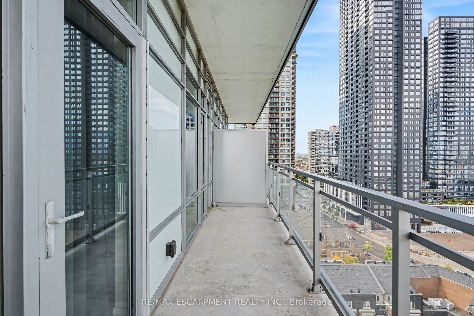
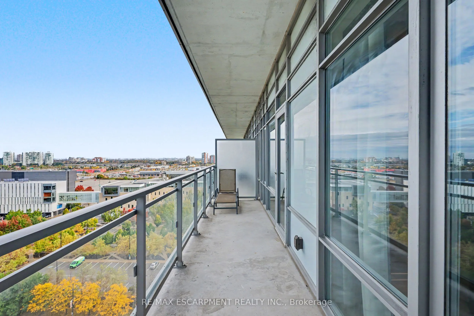
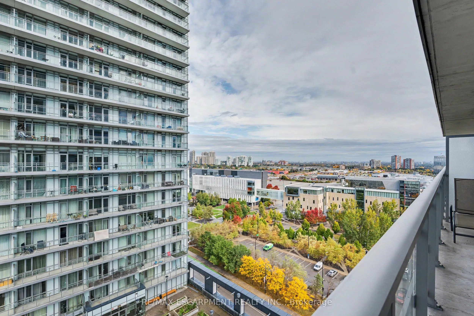
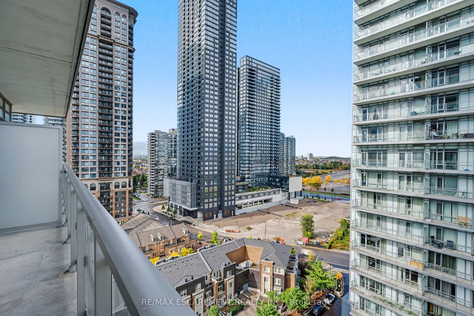
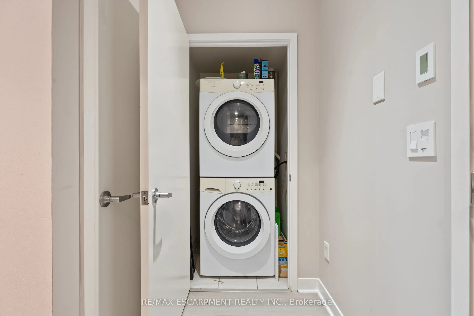
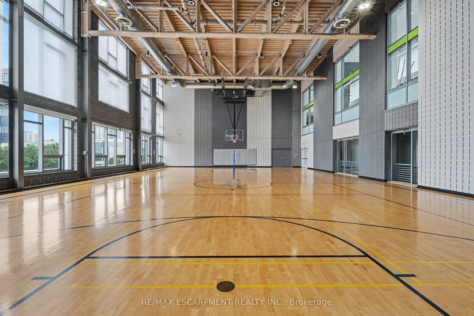
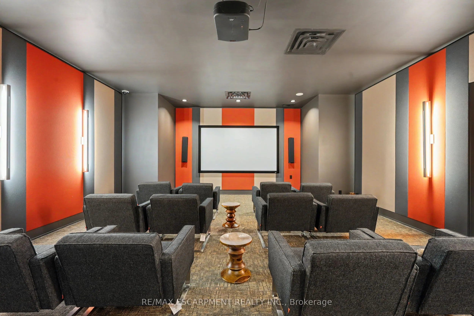
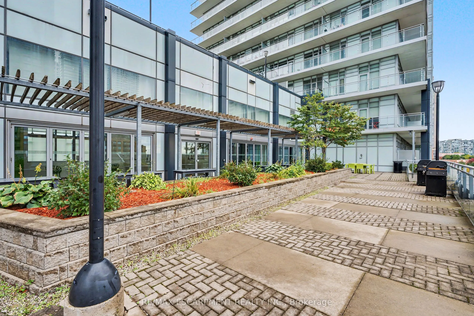
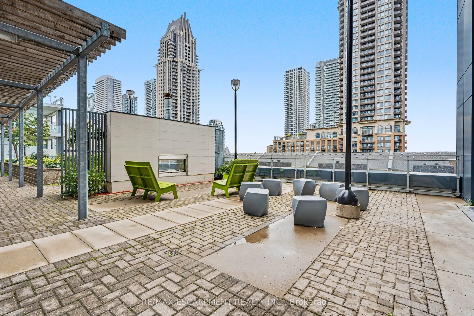
Experience elevated urban living in the heart of Mississauga's vibrant Square One neighbourhood, where style, convenience & exceptional value come together effortlessly. Newly reimagined with sleek contemporary updates & elevated finishes, this stylish residence feels fresh, polished & effortlessly ...modern. Select furnishings complete the move-in-ready experience, making it easy to settle in & enjoy from day one. The bright open-concept layout has been designed for comfortable everyday living & easy entertaining, with a seamless flow between the principal spaces, generous natural light & a clean, contemporary aesthetic throughout. In-suite laundry adds everyday practicality while one underground parking space offers the ultimate in city convenience. Residents enjoy an impressive collection of amenities that truly set this building apart, including a full indoor basketball court, fitness centre, sophisticated media room, elegant party room, guest suite, outdoor terrace with BBQs, in-house dry cleaning & 24-hour concierge service. Just steps from shopping, public transit, dining, cafés, entertainment, shopping & everyday essentials, this location places the best of Mississauga right at your doorstep. Whether you are working, entertaining, exploring the city or simply enjoying a beautifully updated space to call home, this turnkey residence offers a refined urban lifestyle in one of Mississauga's most dynamic communities.