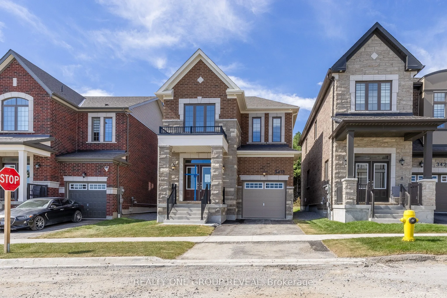
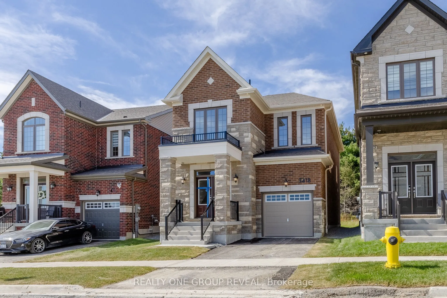
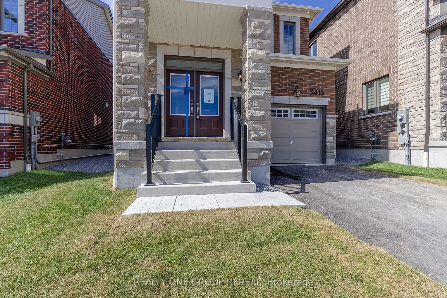
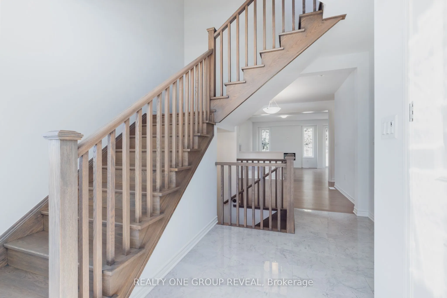
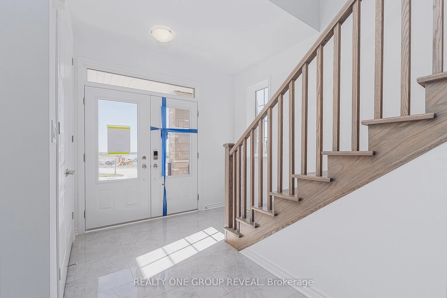
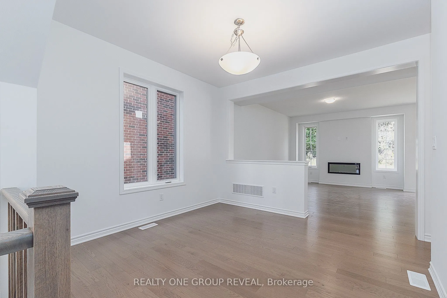
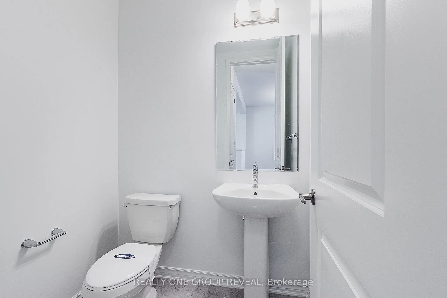
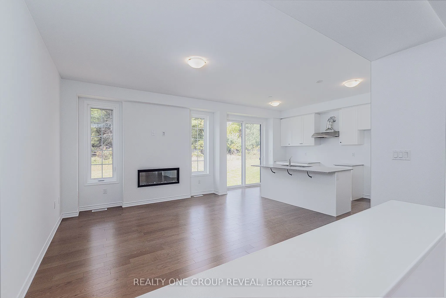
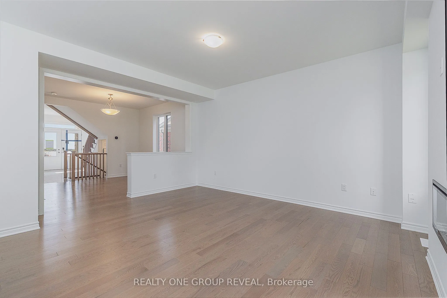
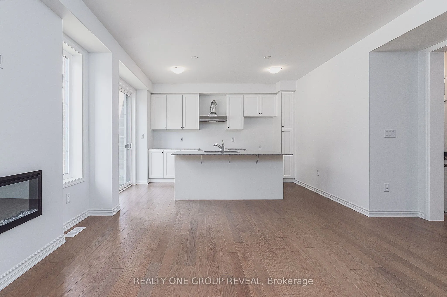
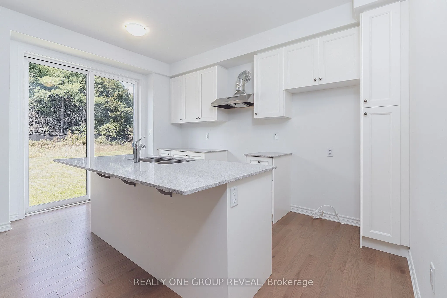
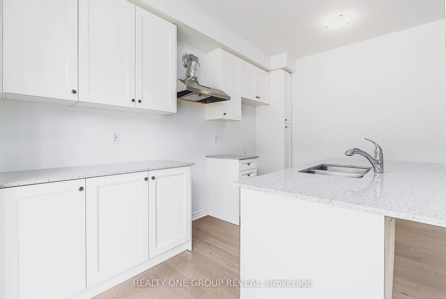
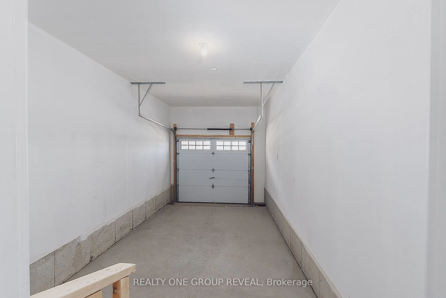
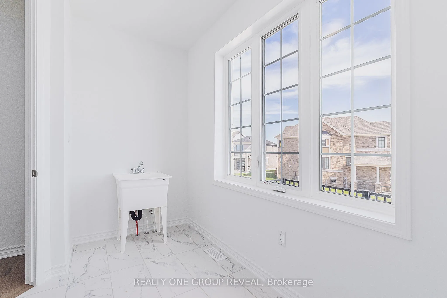
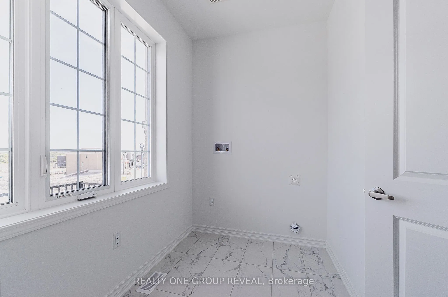
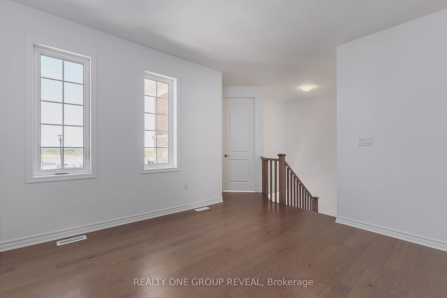
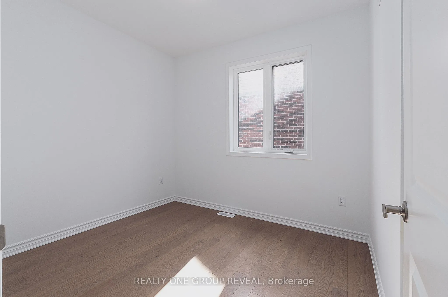
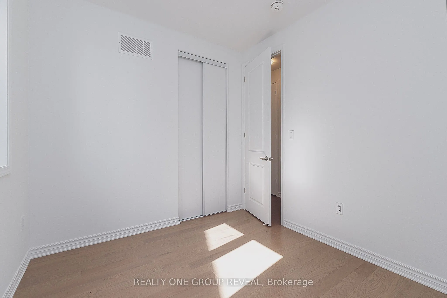
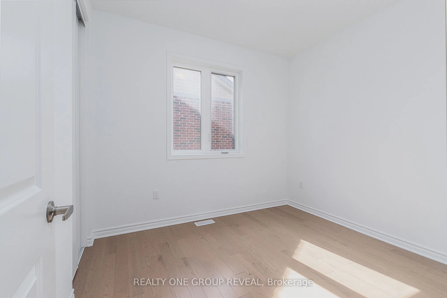
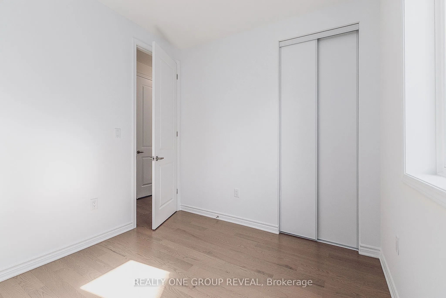
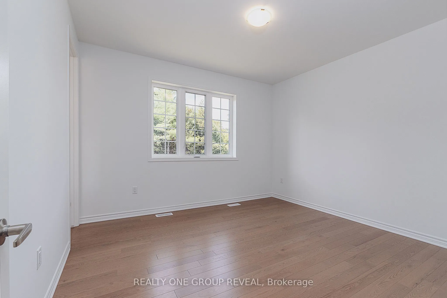
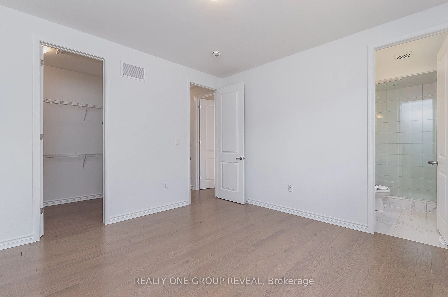
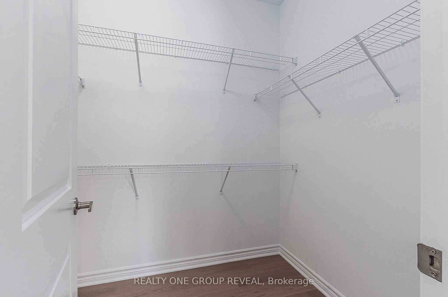
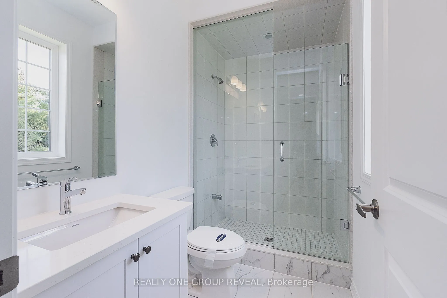
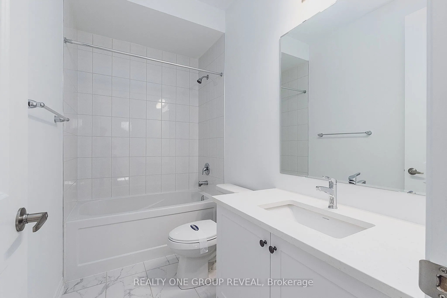
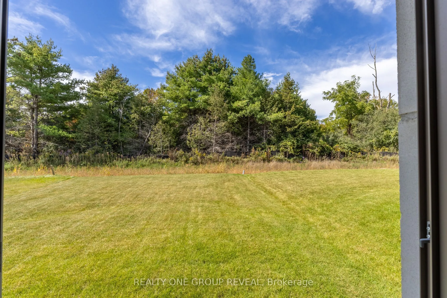
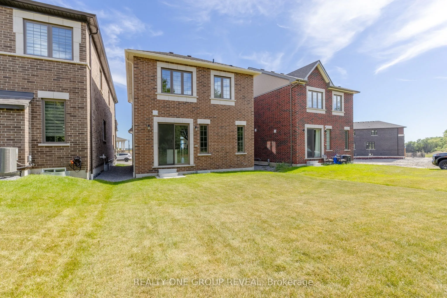
Looking for a home that actually fits your life? This brand new Elgin (EM) delivers the perfect mix of style, space, and simplicity with 1,829 sq ft, 3 bedrooms, and 2.5 bathrooms in one of Pickering's fastest-growing communities-Seaton. From the moment you walk in, you'll notice how easy this layou...t feels. The open-concept main floor is made for real life-whether that's busy mornings, cozy nights in, or hosting friends without feeling cramped. The electric fireplace adds that perfect touch of warmth (and vibe), while the kitchen flows seamlessly into the living and dining space. Upstairs, you'll find generously sized bedrooms, including a bright and comfortable primary retreat with its own ensuite-your own little escape at the end of the day. Set on an irregular lot with west-facing backyard exposure, you'll catch those afternoon and evening sunsets-perfect for unwinding after a long day. And the best part? It's brand new, so you get that fresh-start feeling without the wait. Eligible Buyers may be able to receive up to an additional 13% savings on the purchase of this home through the Government FTHB/Enhanced Rebate Program.
Full Property Details
Interior
Bedrooms
3
Total Bedrooms
3
Washrooms
3
Square Footage
1500-2000 sqft
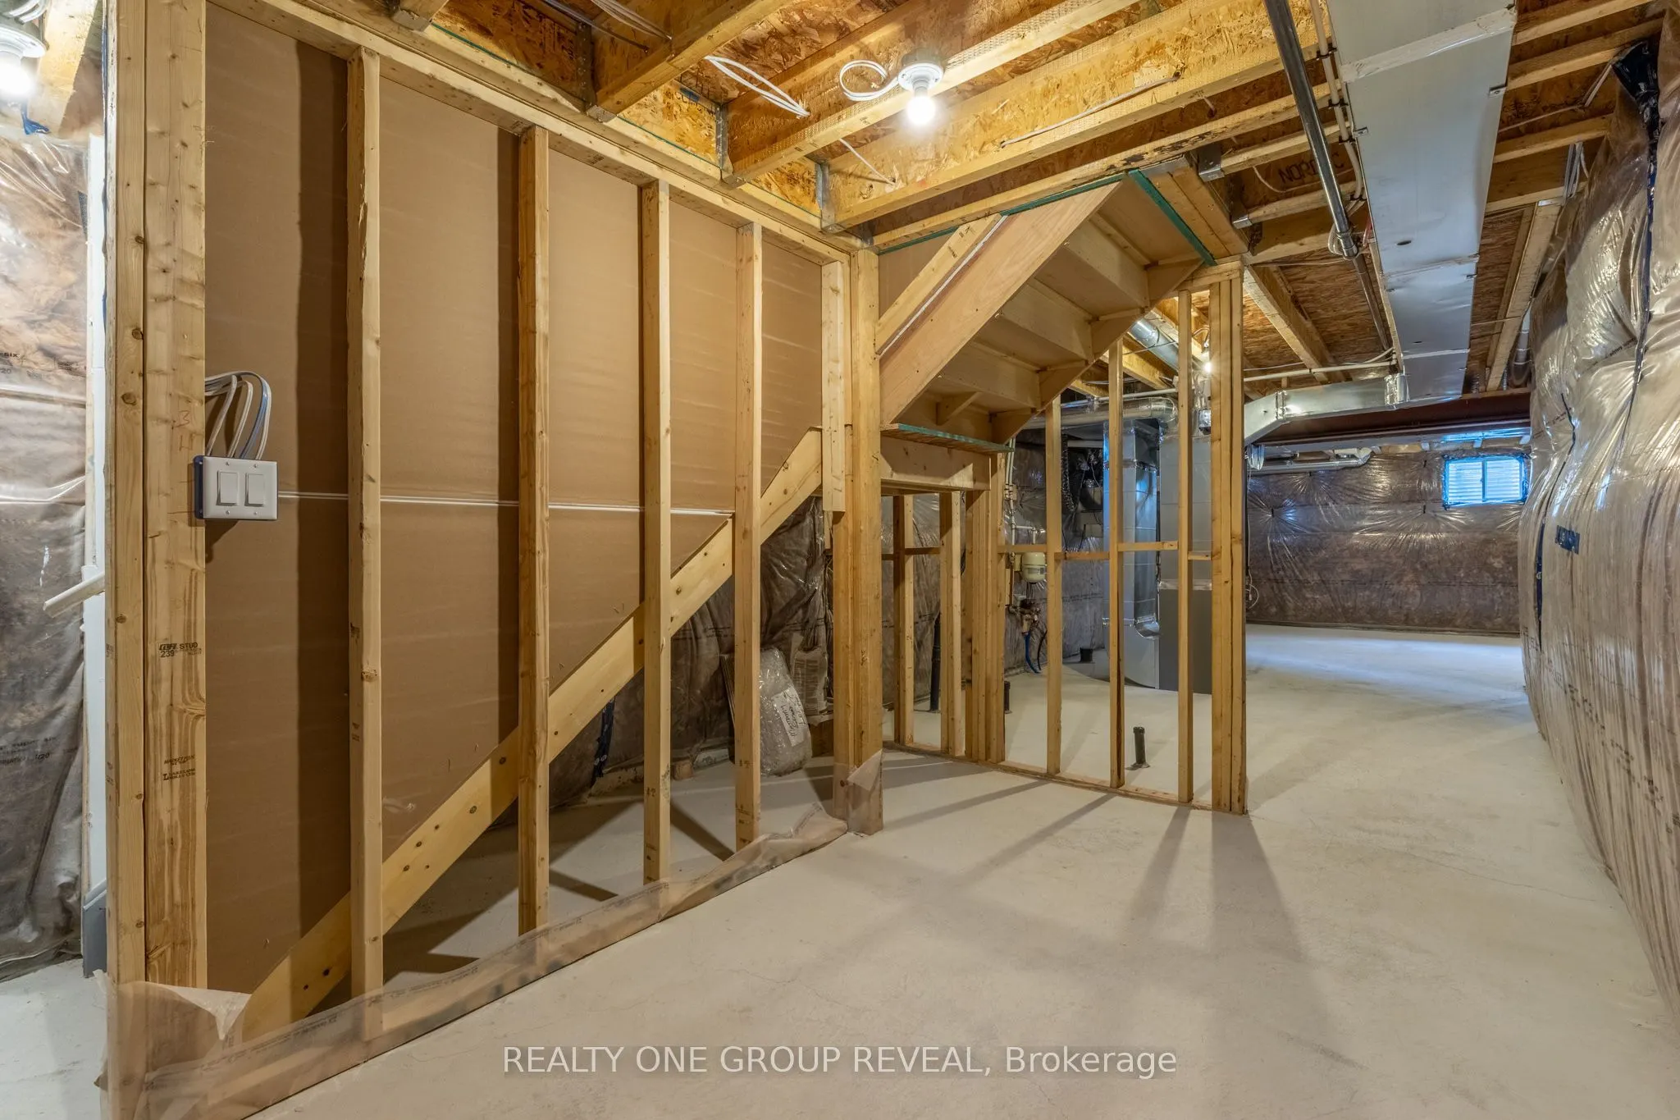
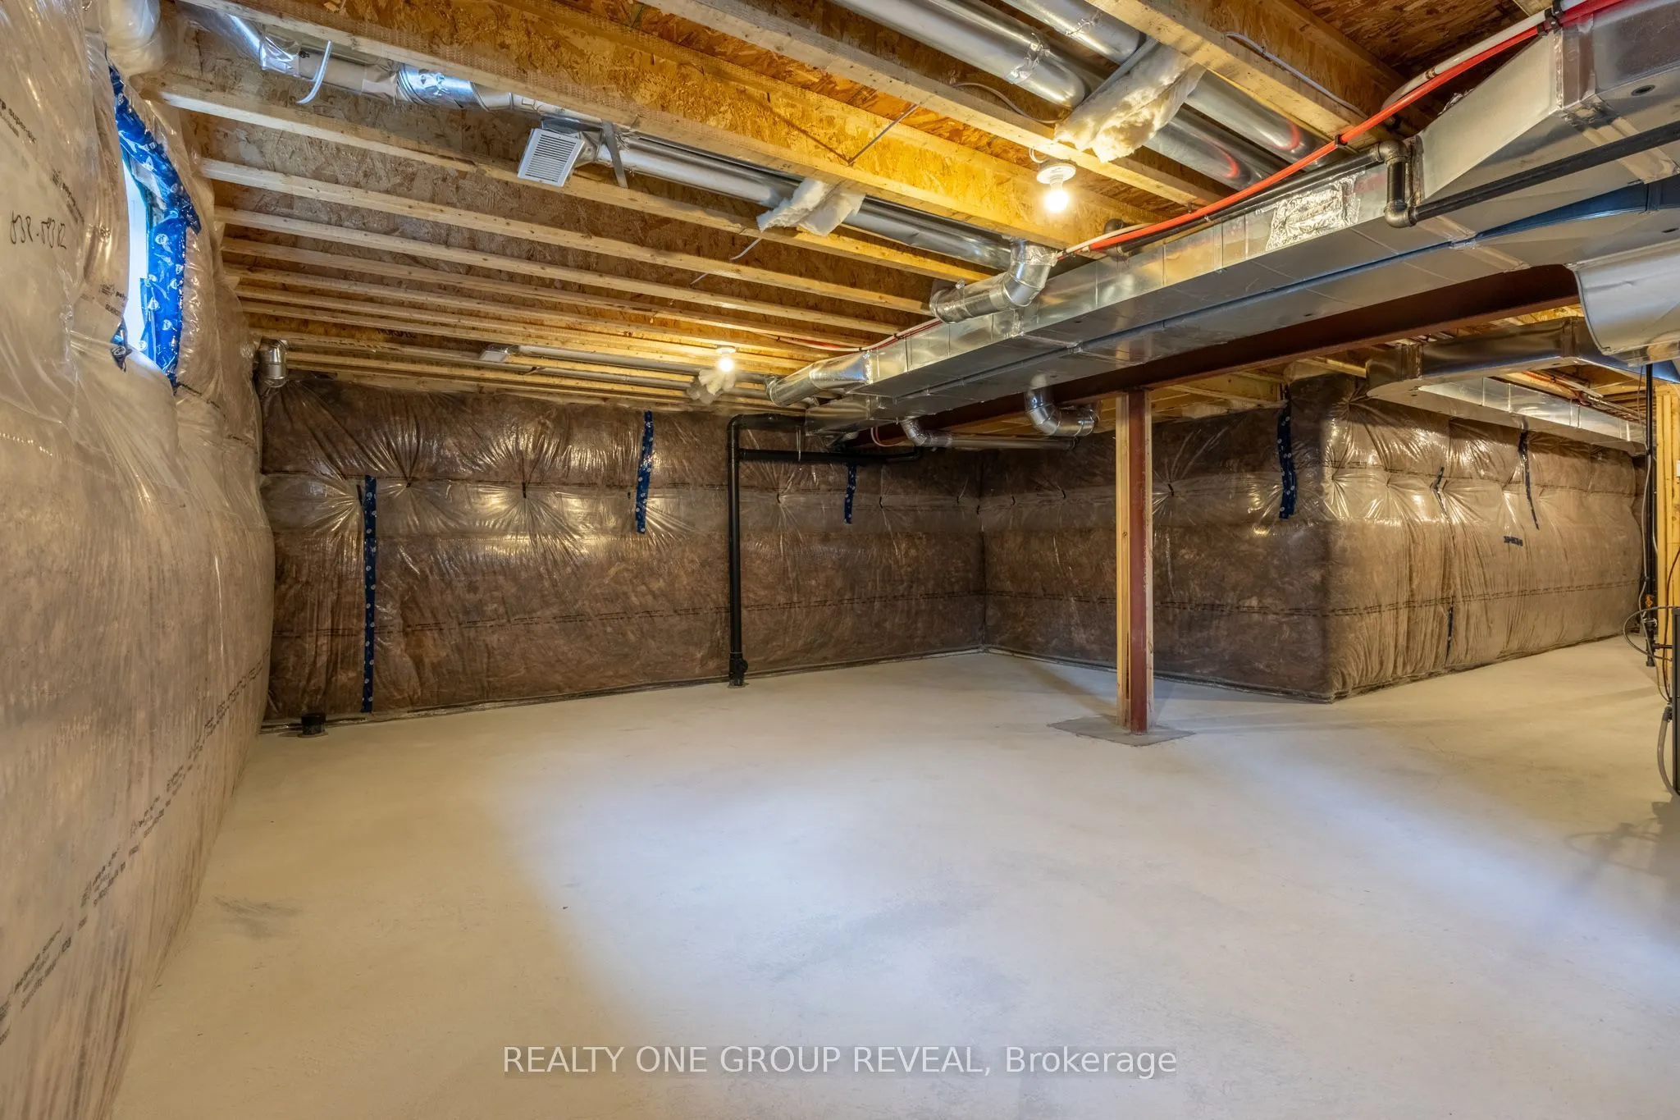
Basement
Unfinished
Heating Source
Gas
Heating Fuel
Forced Air
Air Conditioning
None
Family Room
Yes
Kitchens
1
Total Kitchens
1
Fireplace Features
Yes
Bedrooms
3
Total Bedrooms
3
Washrooms
3
Square Footage
1500-2000 sqft
Basement
Unfinished
Heating Source
Gas
Heating Fuel
Forced Air
Air Conditioning
None
Family Room
Yes
Kitchens
1
Total Kitchens
1
Fireplace Features
Yes
Exterior
Depth
106.66
Front
29.13
Lot Size
29 x 106.66 ft
Pool
None
Parking Spaces
1
Total Parking Spaces
2.00
Parking Description
Detached
Garage Spaces
1
Depth
106.66
Front
29.13
Lot Size
29 x 106.66 ft
Pool
None
Parking Spaces
1
Total Parking Spaces
2.00
Parking Description
Detached
Garage Spaces
1
Building Description
Style
2-Storey
Home Type
House
Subtype
Detached
Year Built
New
Property Orientation
East
Exterior Finish
Brick,Stone
Sewers
Sewer
Water Supply
Municipal
Possession Date
9/24/2026
Style
2-Storey
Home Type
House
Subtype
Detached
Year Built
New
Property Orientation
East
Exterior Finish
Brick,Stone
Sewers
Sewer
Water Supply
Municipal
Possession Date
9/24/2026
Community
Community
Rural Pickering
Community
Rural Pickering
Taxes & Fees
Tax Year
2026
Occupancy
Vacant
Tax Year
2026
Occupancy
Vacant
Room Types
Bedroom 2
-
Dimensions 8.99 x 10.01 feet
89.99 sqft
Bedroom 3
-
Dimensions 8.99 x 10.4 feet
93.5 sqft
Dining Room
-
Dimensions 11.52 x 11.42 feet
131.56 sqft
Family Room
-
Dimensions 12.8 x 11.61 feet
148.61 sqft
Great Room
-
Dimensions 12.01 x 16.4 feet
196.96 sqft
Kitchen
-
Dimensions 10.01 x 14.01 feet
140.24 sqft
Primary Bedroom
-
Dimensions 12.8 x 12.01 feet
153.73 sqft
Similar Properties(No results)
Mortgage Calculator
Calculate your estimated monthly mortgage payment
Price
$1,024,990
$
%
%
Total cost of mortgage
$0
Monthly payment
By clicking Save, we will calculate your estimated mortgage for all properties using the saved values (down payment percentage, interest rate, and amortization).
The accuracy and applicability of this calculator are not guaranteed.